7 Min Read
When you’re considering a major home addition, one of the first questions is also usually one of the hardest to answer: How much will it actually cost?
For homeowners around Roanoke and Smith Mountain Lake, understanding cost per square foot is a useful starting point, but square footage alone doesn’t determine the investment. The architecture, existing structure, site conditions, windows, materials, and level of customization all factor into the final cost.
In this blog, we’ll explain what a design-build home addition costs around Roanoke and Smith Mountain Lake, what influences that investment, and how thoughtful planning can help you establish a more reliable budget before construction begins.
Here’s what you’ll learn about design-build home addition costs:
- What Does a Design-Build Home Addition Cost Around Roanoke & Smith Mountain Lake?
- What Is Included in a Mid-Range Home Addition?
- What Does a Luxury Addition Look Like?
- What Factors Affect the Cost of a Home Addition?
- Does It Cost More to Build an Addition at Smith Mountain Lake Than in Roanoke?
- Checklist: Are You Financially Ready for a Major Home Addition?
- How Grace Alon Builders Guides the Home Addition Process
- Frequently Asked Questions About Home Addition Costs Around Roanoke & Smith Mountain Lake
What Does a Design-Build Home Addition Cost Around Roanoke & Smith Mountain Lake?
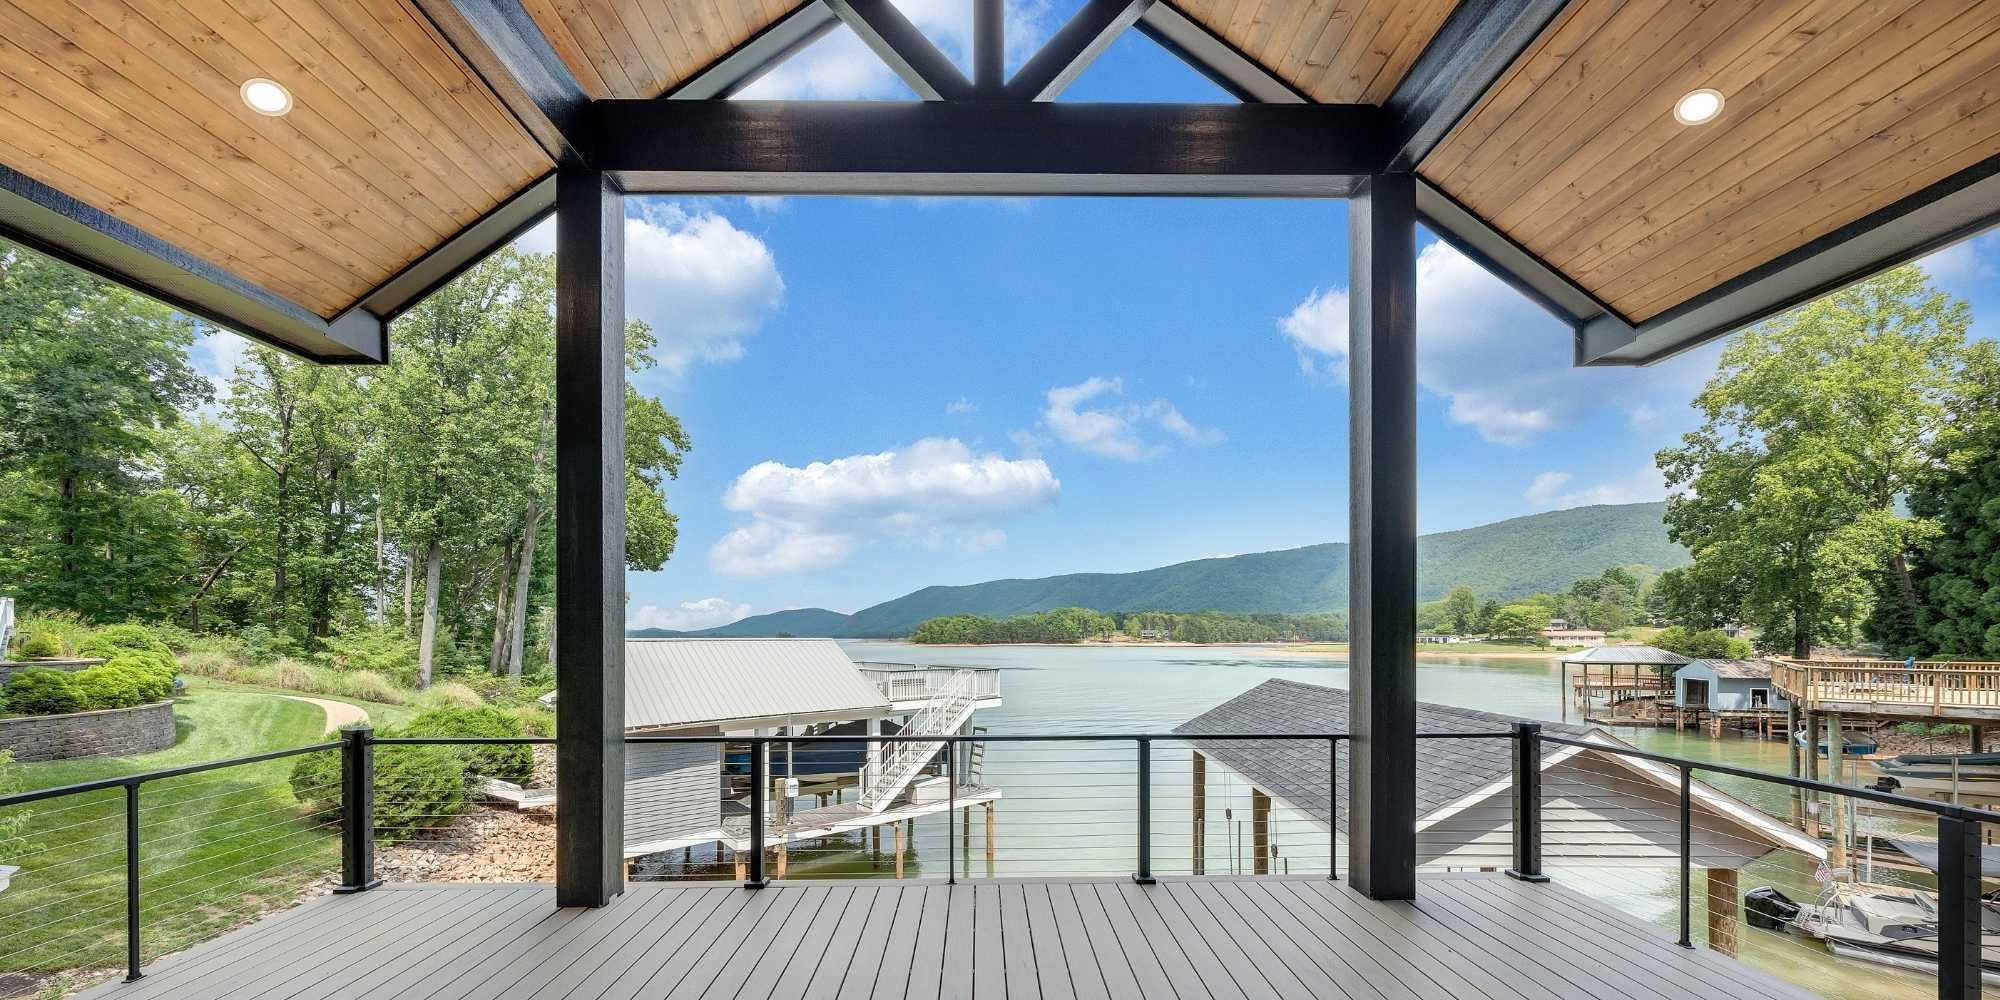
Grace Alon Builders’ mid-range home additions typically range from $450 to $550 per square foot, while luxury additions typically begin at $550+ per square foot, whether you’re adding onto a home in Roanoke or Smith Mountain Lake.
For example, a 1,000-square-foot mid-range addition could cost approximately $450,000 to $550,000, but those numbers should be treated as a general planning range to evaluate financial feasibility, not a project estimate. A relatively straightforward addition and a highly customized lakefront expansion of the same size can require very different architecture, structural work, windows, materials, and construction details.
What Is Included in a Mid-Range Home Addition?
Mid-range additions built by Grace Alon Builders generally fall between $450 and $550 per square foot, depending on the design, scope, and complexity. This level of investment is where most of our clients land.
When comparing home addition costs, make sure you're comparing more than the number itself. A lower square-foot price may not account for the same design, planning, documentation, site work, or construction scope.
All of our home addition projects include design, selection management, construction documents, a site plan, and full-service construction from clearing the land to turning the key.
A mid-range addition also typically includes:
- Site preparation
- Premium composite or aluminum-clad windows
- Composite siding and trim
- Limited lifetime high-definition roof shingles
- High-efficiency insulation
- Attractive interior trim
- Luxury vinyl tile, plank, or engineered hardwood flooring
- Upgraded electrical fixtures
What Does a Luxury Addition Look Like?
Our luxury home additions typically start at $550 per square foot, increasing based on the level of customization, architectural complexity, and material selections involved.
At this level, the distinction is more about what you do with the space than its size. A homeowner could prioritize architectural features, custom details, expansive views, or other design elements that require a deeper level of planning and construction complexity.
Our luxury addition costs also include:
- Premium aluminum-clad or wood windows
- Stone facade
- Standing seam metal roof
- Luxury interior trim
- Reclaimed wood flooring
What Factors Affect the Cost of a Home Addition?
Square footage establishes a useful baseline, but the design and complexity of the project determine where an addition ultimately falls within or above that range.
Some of these cost factors are choices you’ll make during design, such as the size of the addition, window specifications, architectural details, and finish selections. Others, including existing structural conditions, site access, and topography, might give you less flexibility. Understanding the difference can help you identify where to adjust the project if your initial home addition plans and budget don’t line up.
Architecture & Design
Rooflines, ceiling heights, room configurations, and the way the addition connects to the existing house can affect construction requirements and cost. Simplifying certain architectural elements might provide opportunities to adjust the budget without necessarily changing the overall purpose of your addition.
Structural Complexity
A major addition can require changes to the existing structure on top of the costs that come with constructing a new space. Some structural requirements are driven by the existing house and proposed design, which means there could be less flexibility to reduce these costs once you establish the design direction.
Windows & Doors
The number, size, configuration, and specifications of windows and doors can impact cost. This can be an especially important consideration when designing around lake or mountain views, where expansive glass may be a high priority.
Type of Space
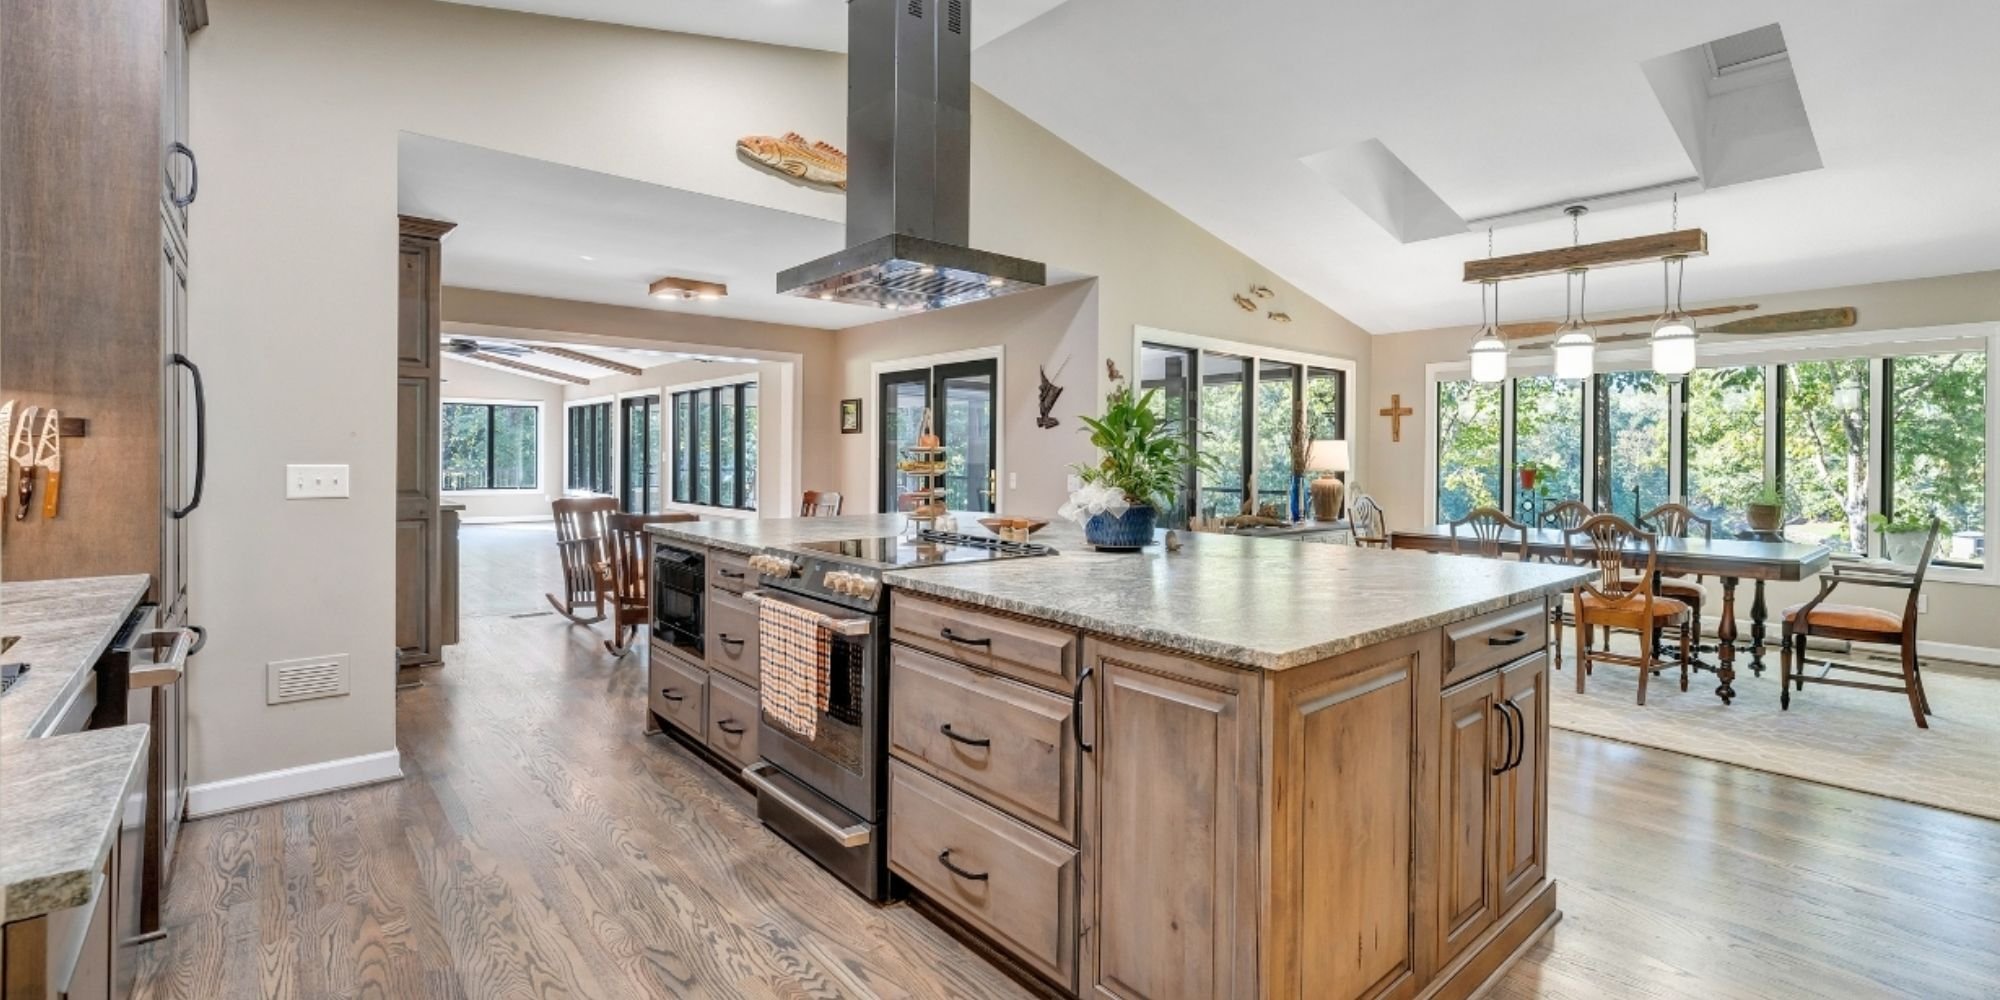
The rooms you're adding also affect the investment. A kitchen, primary bathroom, or other space involving plumbing, cabinetry, tile, appliances, and specialized components generally has different cost requirements than a family room or additional bedroom.
Material & Finish Selections
The type and customization of flooring, cabinetry, countertops, fixtures, millwork, and other selections can factor into the final investment. This is usually an area where you have more flexibility to balance priorities with budget as the design develops.
Existing Conditions
Every addition has to integrate with an existing structure. The home's age, condition, framing, foundation, mechanical systems, and other existing elements can affect what is required to complete the addition successfully.
Site Considerations
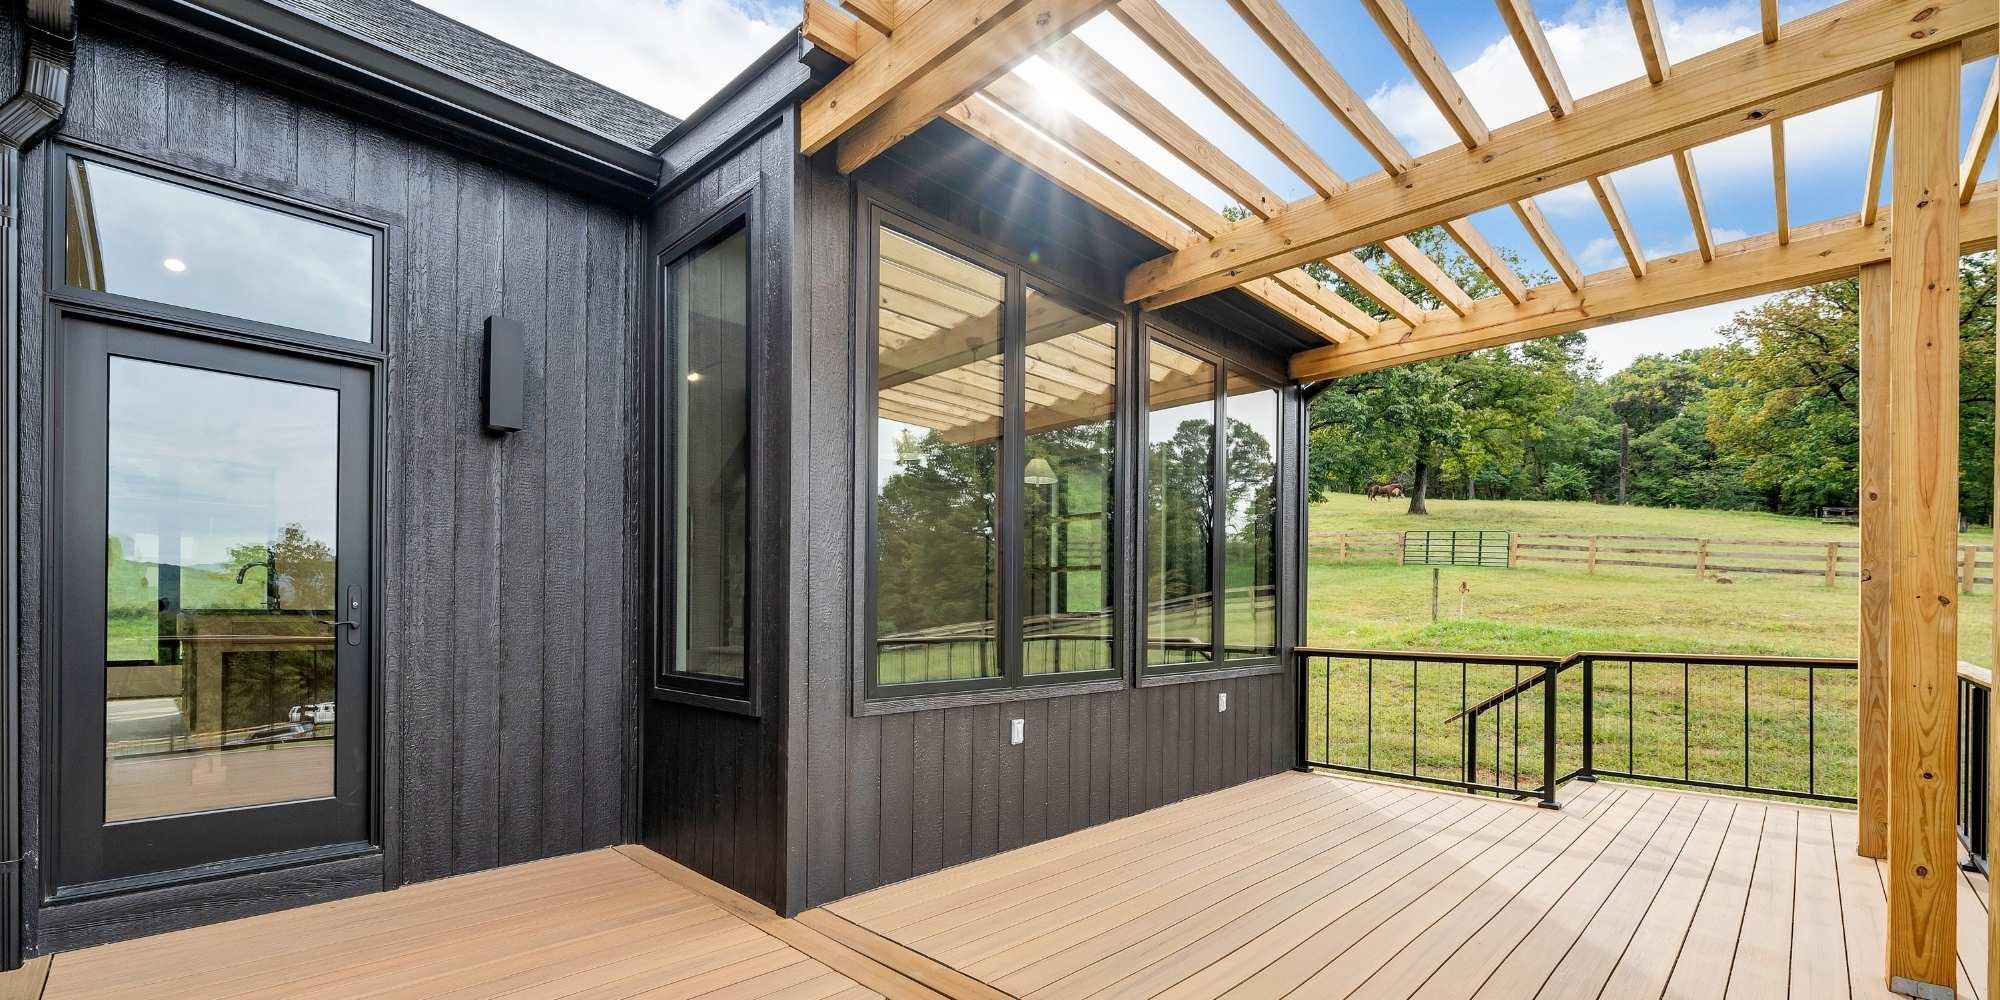
Topography, access, grading, and other property-specific conditions can impact how the project is designed and constructed. These factors may be particularly important on properties where challenging terrain or access limits how construction can take place.
This is one reason why design and budgeting shouldn’t happen independently. A detailed design-build process helps identify those tradeoffs early, when there's still time to make thoughtful decisions on paper rather than expensive changes during construction.
Does It Cost More to Build an Addition at Smith Mountain Lake Than in Roanoke?
Grace Alon Builders' pricing doesn’t change based on location, but the choices homeowners make in response to the property might.
Roanoke
Projects often lean toward more traditional architectural styles. On properties with mountain views, window size, placement, and room orientation can still become major design priorities.
Smith Mountain Lake
At Smith Mountain Lake, the lake often drives the design. Expansive glass, lake-facing gathering spaces, and greater design emphasis on the back of the home can help homeowners make the most of their waterfront setting, but they can also increase project budgets.
Checklist: Are You Financially Ready for a Major Home Addition?
Before committing to a major addition, homeowners should have a realistic understanding of both their investment range and the priorities driving their project.
Consider whether you can answer these questions:
- Does your overall budget realistically align with the size and level of addition you're considering?
- Do you know what you need the additional space to accomplish?
- Have you separated your must-have features from things you’re willing to reconsider?
- Have you thought about how the addition should connect to your existing home?
- Are there views, outdoor spaces, or property features the design needs to prioritize?
- Has the existing home been evaluated for conditions that could influence the project?
- Are you prepared to make important design and material decisions before construction begins?
You don’t need to have every answer before talking with a builder – in fact, many of those answers are part of essential pre-construction planning. What matters is recognizing that the decisions are connected, and the earlier those relationships are understood, the more useful your budget becomes.
How Grace Alon Builders Guides the Home Addition Process
At Grace Alon Builders, we use a detailed planning process to bring design, scope, and budget into alignment before construction begins. For a major home addition, that means the conversation starts with more than “How many square feet do you want to add?”
We want to understand what isn’t working about your current home, what you want the addition to change, and how you picture yourself living in the completed space. From there, design and construction considerations are evaluated together.
Our design-build process helps answer important questions before they become expensive decisions in the field:
-
What are we trying to accomplish?
Understand what's missing from the existing home and how the addition should improve daily life. -
How should the design respond?
Create an architectural solution that works with the home, property, views, and lifestyle. -
What will those decisions cost?
Evaluate cost implications before decisions become expensive to change. -
What needs to be resolved before construction?
Work through scope, selections, structural requirements, and other project details as part of pre-construction.
- Can we establish a clear construction price?
Use that detailed planning to provide a fixed-price proposal whenever possible.
An addition should solve something about the way you live, whether it’s creating a larger great room for gathering, taking advantage of a view you’ve never fully enjoyed, accommodating aging in place or multigenerational living, or making a home you already love work better for you. That’s how we empower people to live Life by Design through exceptional living environments.
Find Out What Your Home Addition Could Realistically Cost
If you're considering a major addition in Roanoke or Smith Mountain Lake, you don't need to have every detail figured out before starting the conversation. Grace Alon Builders can help you evaluate your goals, property, priorities, and investment range to determine whether your project is feasible and what the right next step should be.
Frequently Asked Questions About Home Addition Costs Around Roanoke & Smith Mountain Lake
How much does a design-build home addition cost around Roanoke and Smith Mountain Lake?
Grace Alon Builders’ mid-range home additions typically cost $450 to $550 per square foot, while luxury additions generally begin at $550+ per square foot. Pricing is the same whether you’re building in Roanoke or at Smith Mountain Lake, but the final investment depends on the size, design, structural complexity, site conditions, and specifications of your project.
How much would a 1,000-square-foot home addition cost?
A 1,000-square-foot addition by Grace Alon Builders would generally cost about $450,000 to $550,000, while a luxury addition of the same size would begin around $550,000 or more. These figures are useful for early feasibility planning, but the actual cost depends on the design, existing structure, site conditions, and specifications.
It’s important to understand that two 1,000-square-foot additions can have very different costs. A family room expansion with relatively straightforward architecture is fundamentally different from an addition with extensive structural changes, premium windows, custom finishes, and complex lake-oriented design.
What makes a home addition cost more per square foot?
Home addition costs increase with more complex architecture, structural work, premium materials, or customized features. The size and configuration of windows, roofing, exterior materials, flooring, interior trim, and other specifications can all contribute to where a project falls within the typical range or exceeds it.
What should be included in a home addition budget?
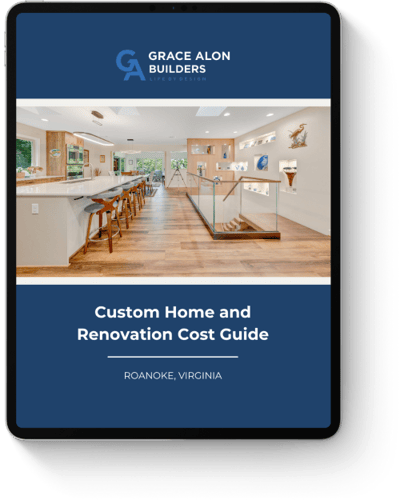
A realistic home addition budget should account for more than the physical construction of the new space. With Grace Alon Builders, home addition projects include design, selection management, construction documents, the site plan, and full-service construction from clearing the land through project completion. The specific materials and features included depend on the project level. Explore our cost guide for more detailed pricing information.
How accurate is cost per square foot for planning a home addition?
Cost per square foot helps determine whether your goals and initial budget are reasonably aligned, but it shouldn’t be treated as a final project price. Our $450 to $550 per-square-foot mid-range and $550+ luxury ranges provide a realistic starting point based on the intended level of the project.
A more dependable price comes from developing the design and evaluating the details that affect construction, including the existing home, site, structural requirements, and selections.
Why do home addition costs increase during construction?
Home addition costs can increase during construction when the scope changes, important decisions have been left unresolved, or previously unknown home or property conditions are uncovered once work begins. Changes to design, materials, or project scope after construction starts can have consequences for labor, materials, scheduling, and other parts of the project. Defining the project in detail upfront helps reduce avoidable changes and provides better cost clarity before construction.